Wayne Childs, Architect
AIA, NCARB, LEED AP
Your trusted Architect for high-end, custom designed sustainably driven commercial and residential architecture, on and off grid.
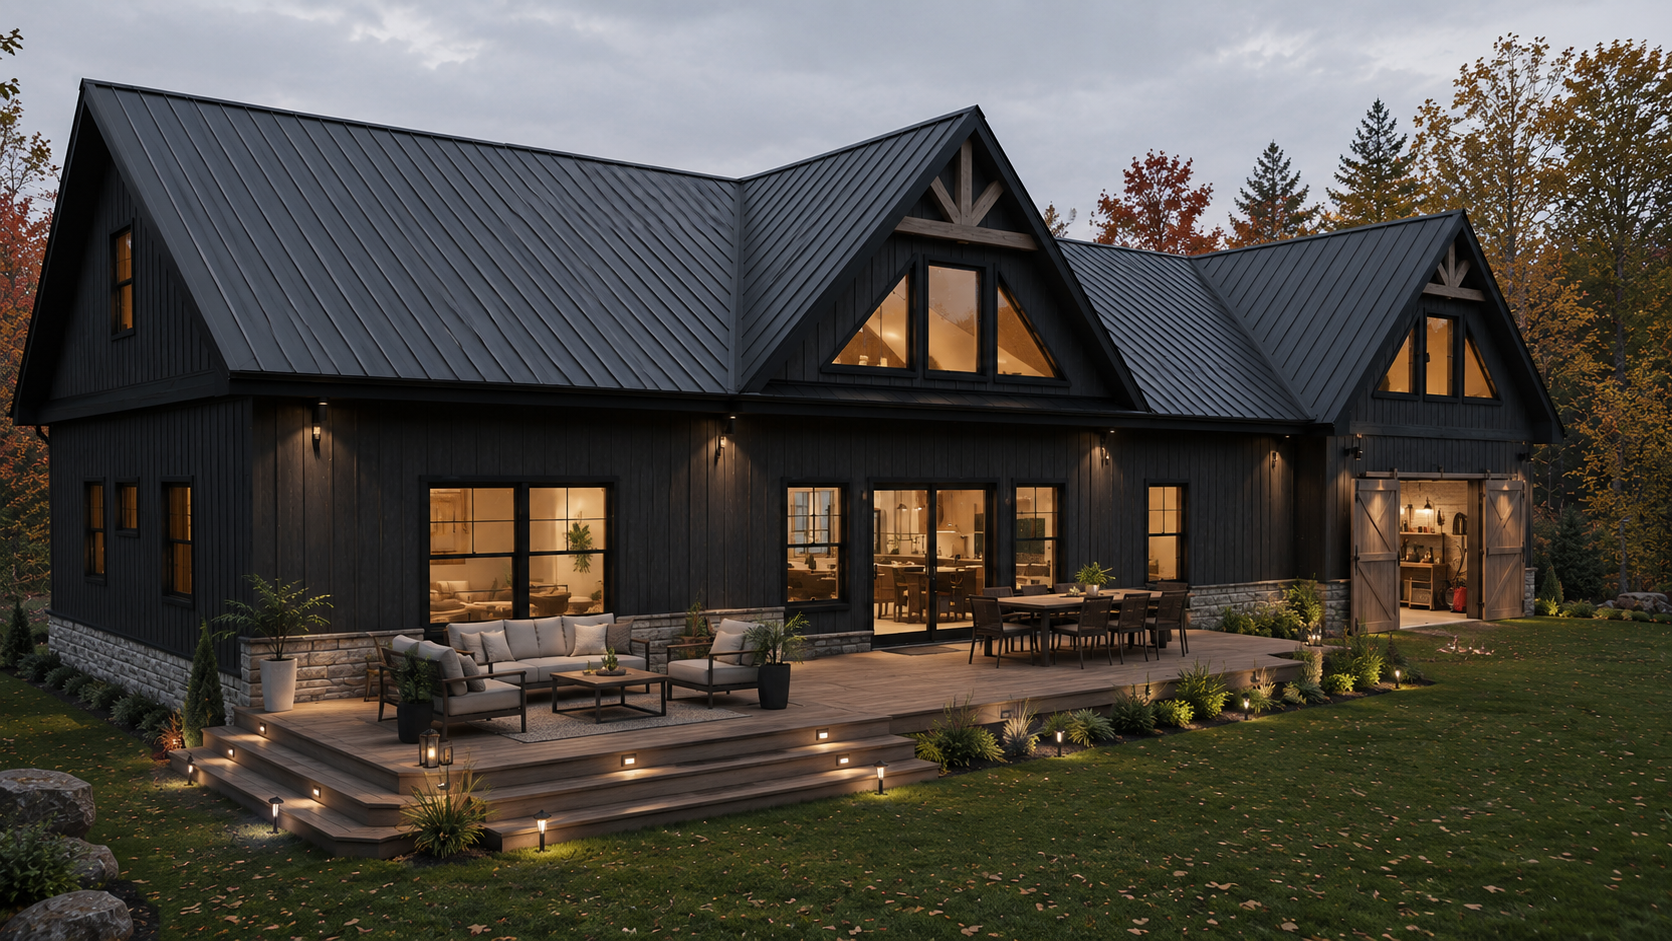
On the ‘boards’
Custom Home, CT
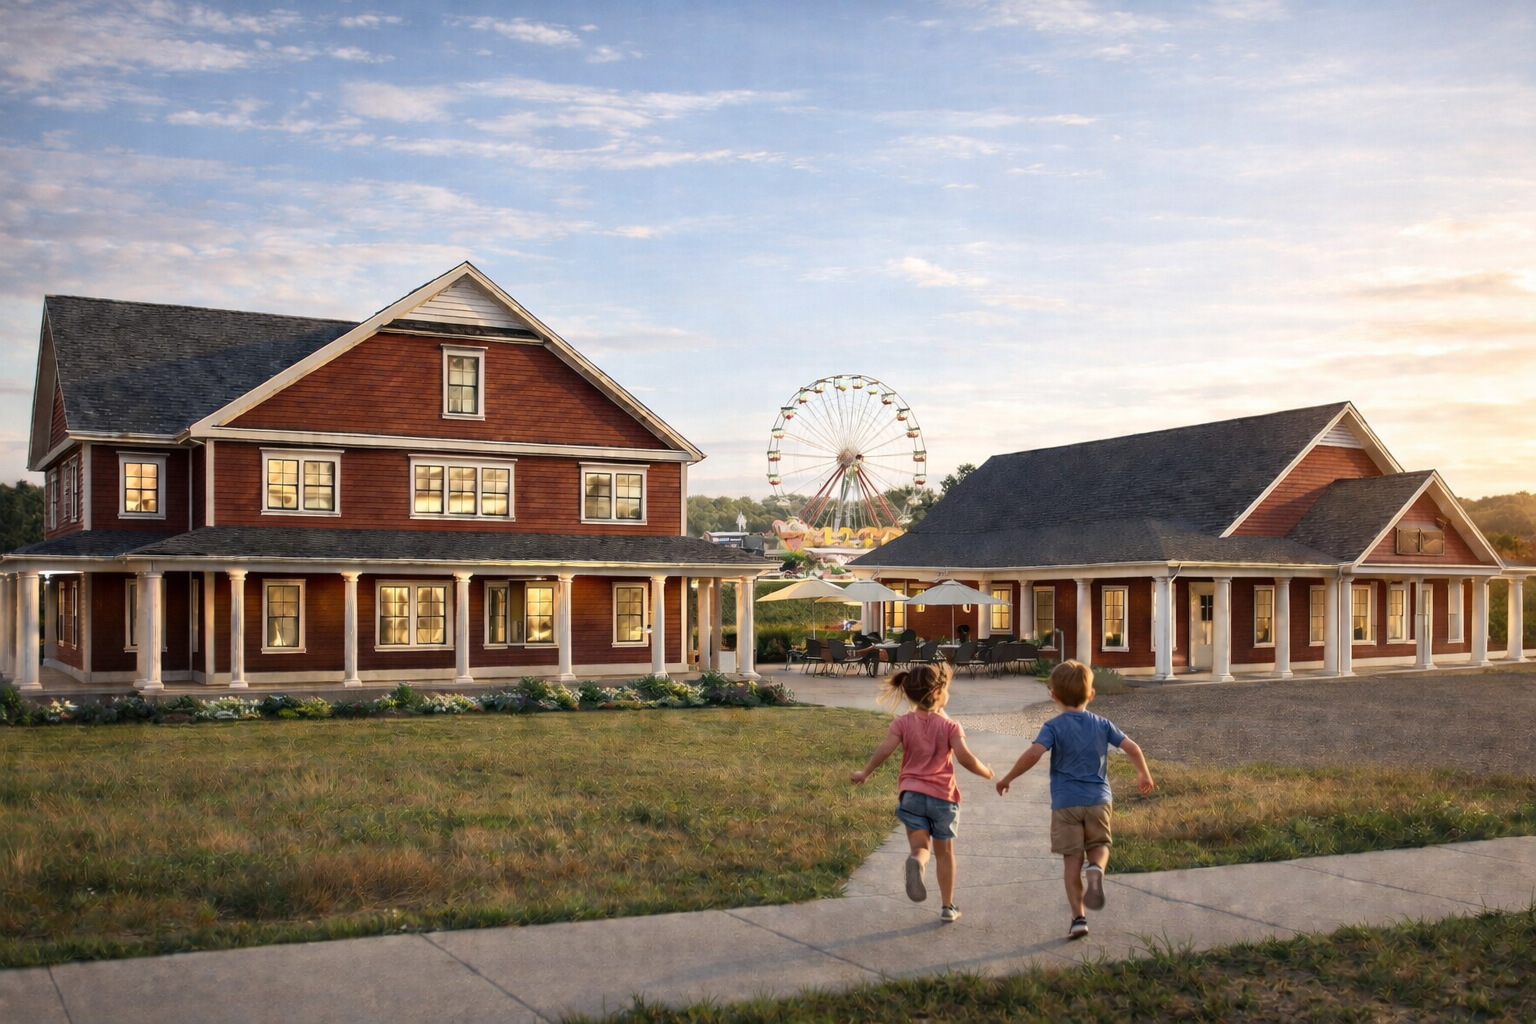
Mixed Use: Apartments over Retail, Burlington CT
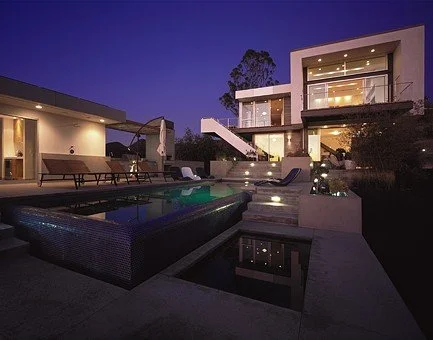
Wayne Childs, Architect
WCA (Wayne Childs, Architect) resolves building designs with sustainable, modern solutions. Whether it’s a minor residential addition or a ground-up commercial development, WCA has the dexterity required to navigate you through the process.
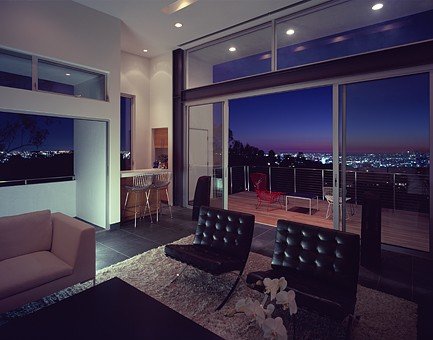
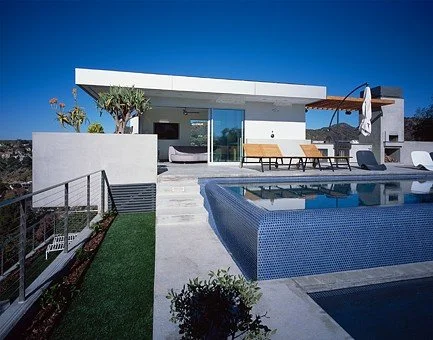
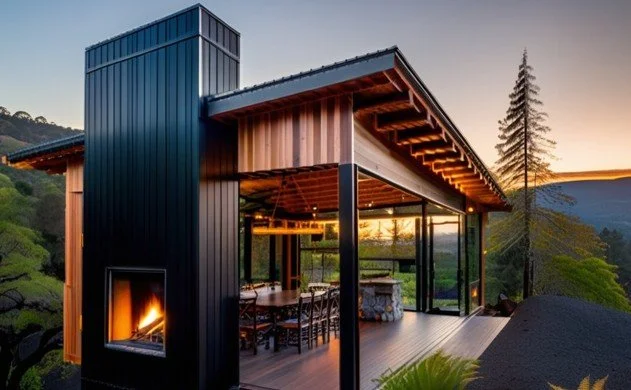
Wild Oak Residence, Lean Arch.
Photos by Julius Shulman
Construction Documents, permitting, and Site Superintendant by Wayne Childs
Accreditations


Specialties
WCA specializes in creating modern green designs, blueprints and 3D visualizations for high-end residential projects and commercial buildings in the office, retail, restaurant, winery & brewery markets.
AIA member of the American Institute of Architects, CT Chapter
NCARB Certified by the National Council of Architectural Registration Boards
LEED AP with Leadership in Energy and Environmental Design national organization
Licensed Architect in California, Connecticut, Arizona and Montana
Take a look through the Gallery below.
RESIDENTIAL & COMMERCIAL PERMITTING
RESIDENTIAL & COMMERCIAL PERMITTING
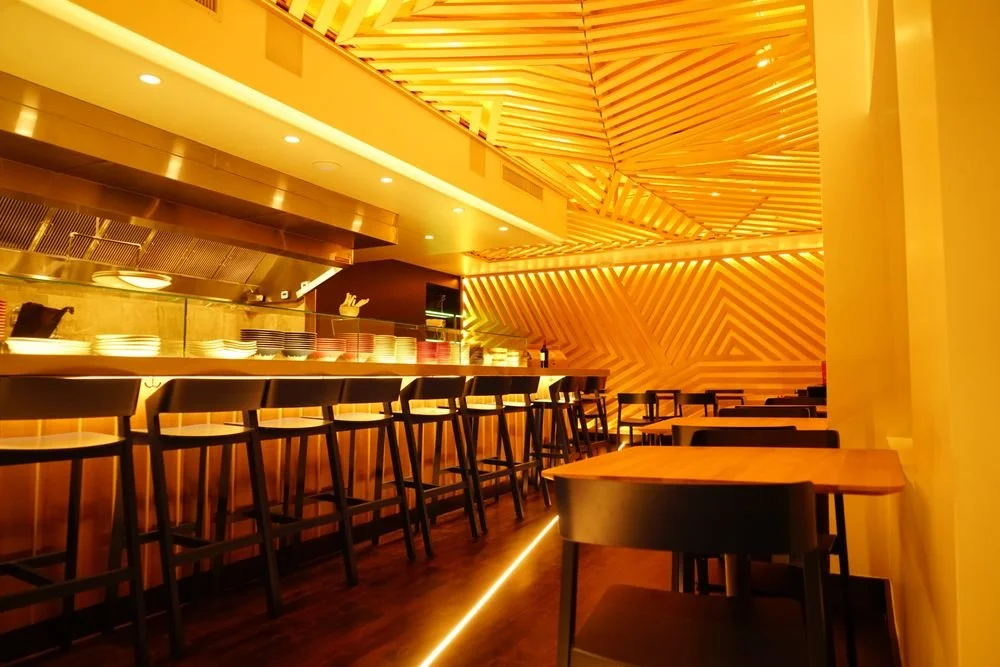
Kazan restaurant in Beverly Hills
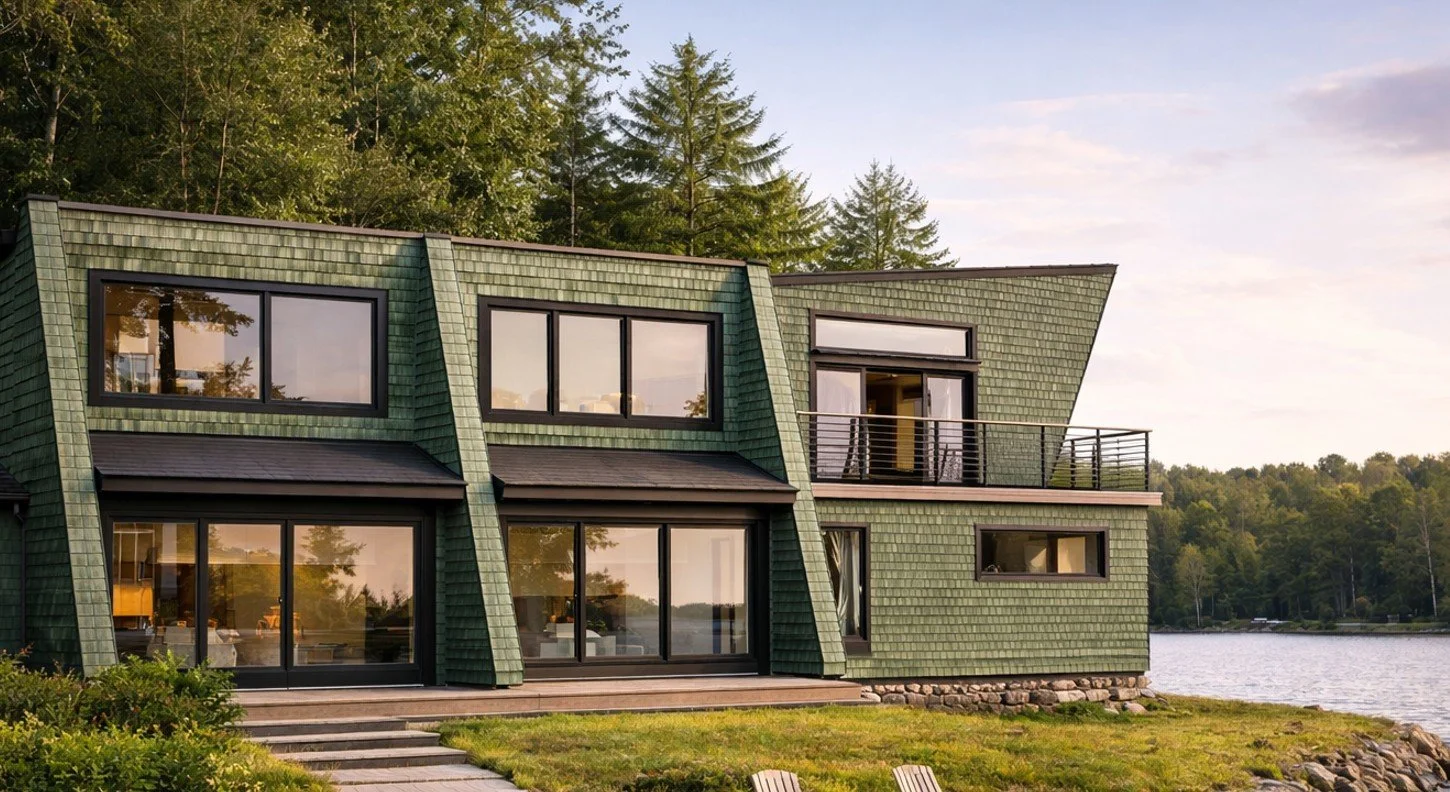
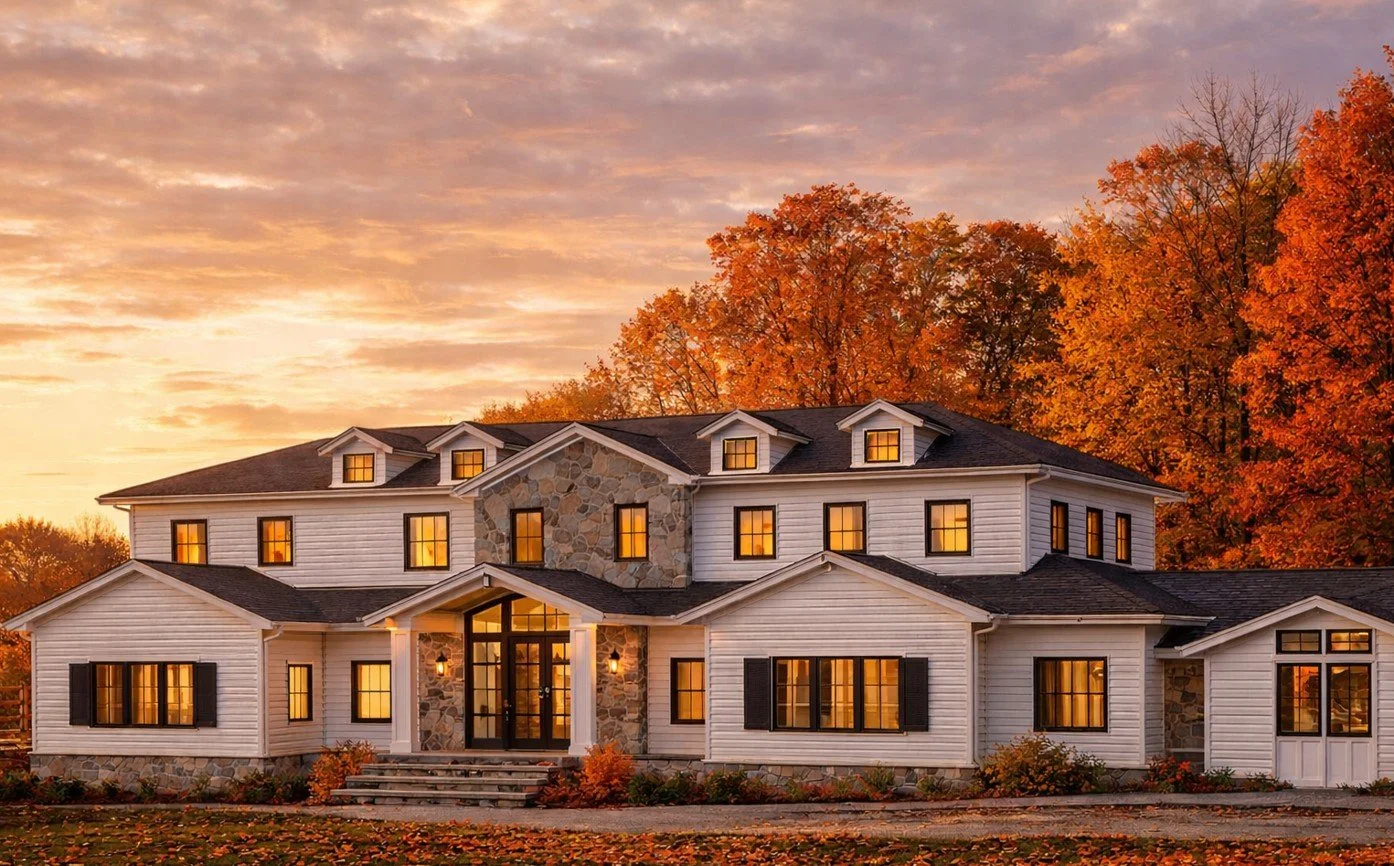
Traditional custom home in CT
Cabins by the Lake
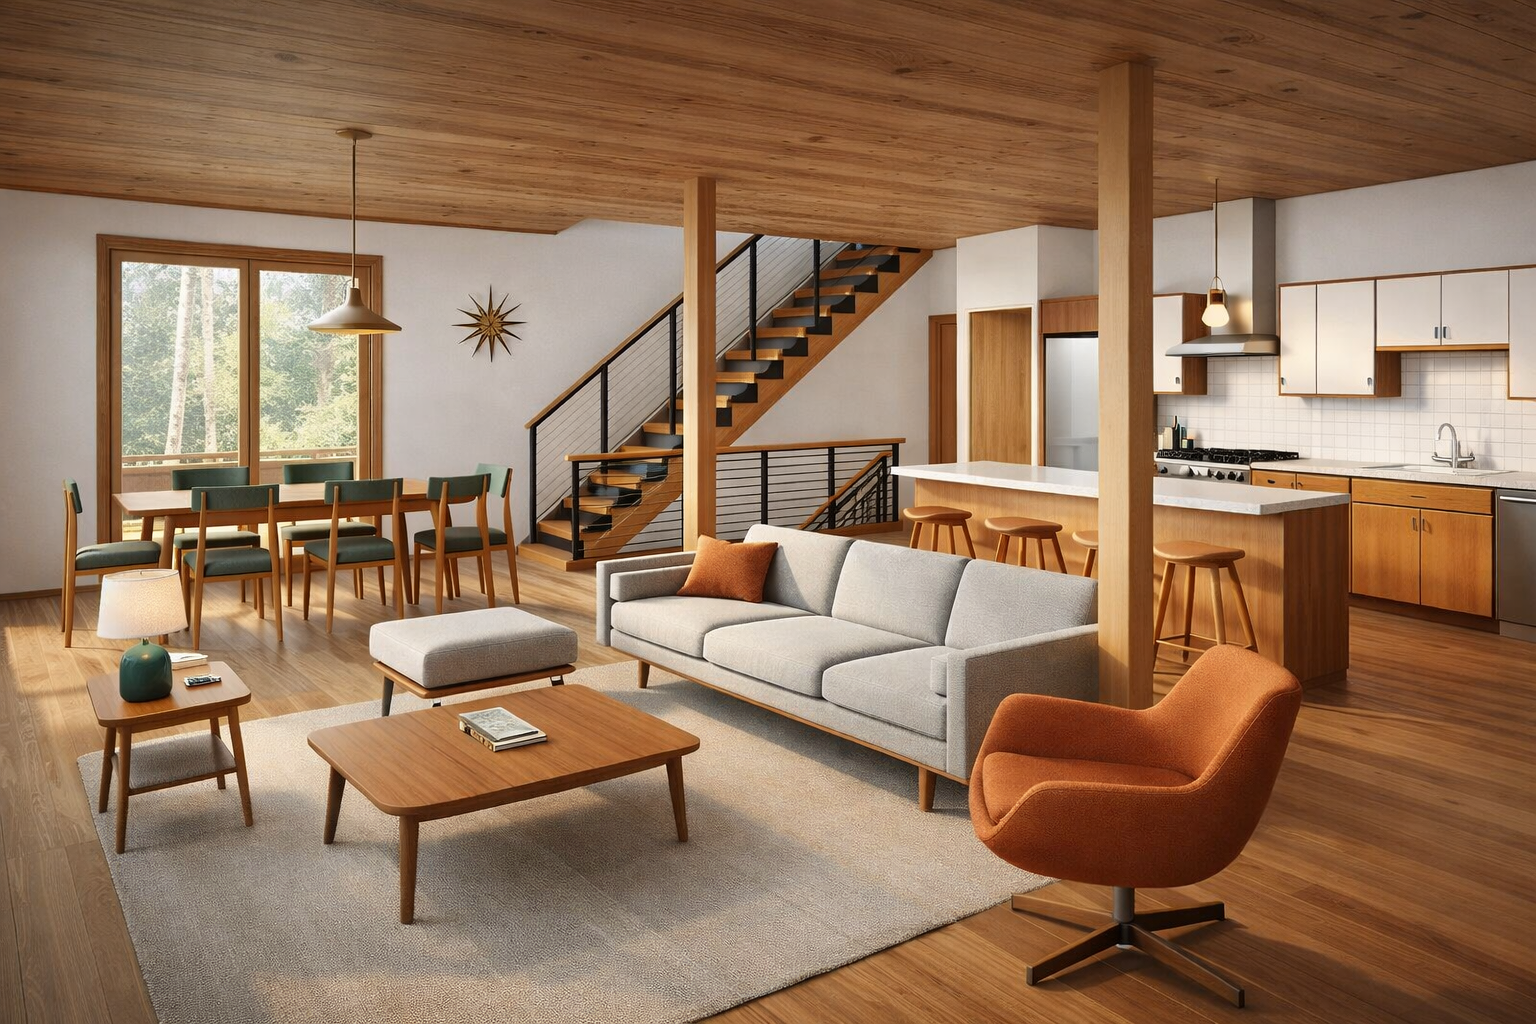
Mid-mod inspired lake house interior
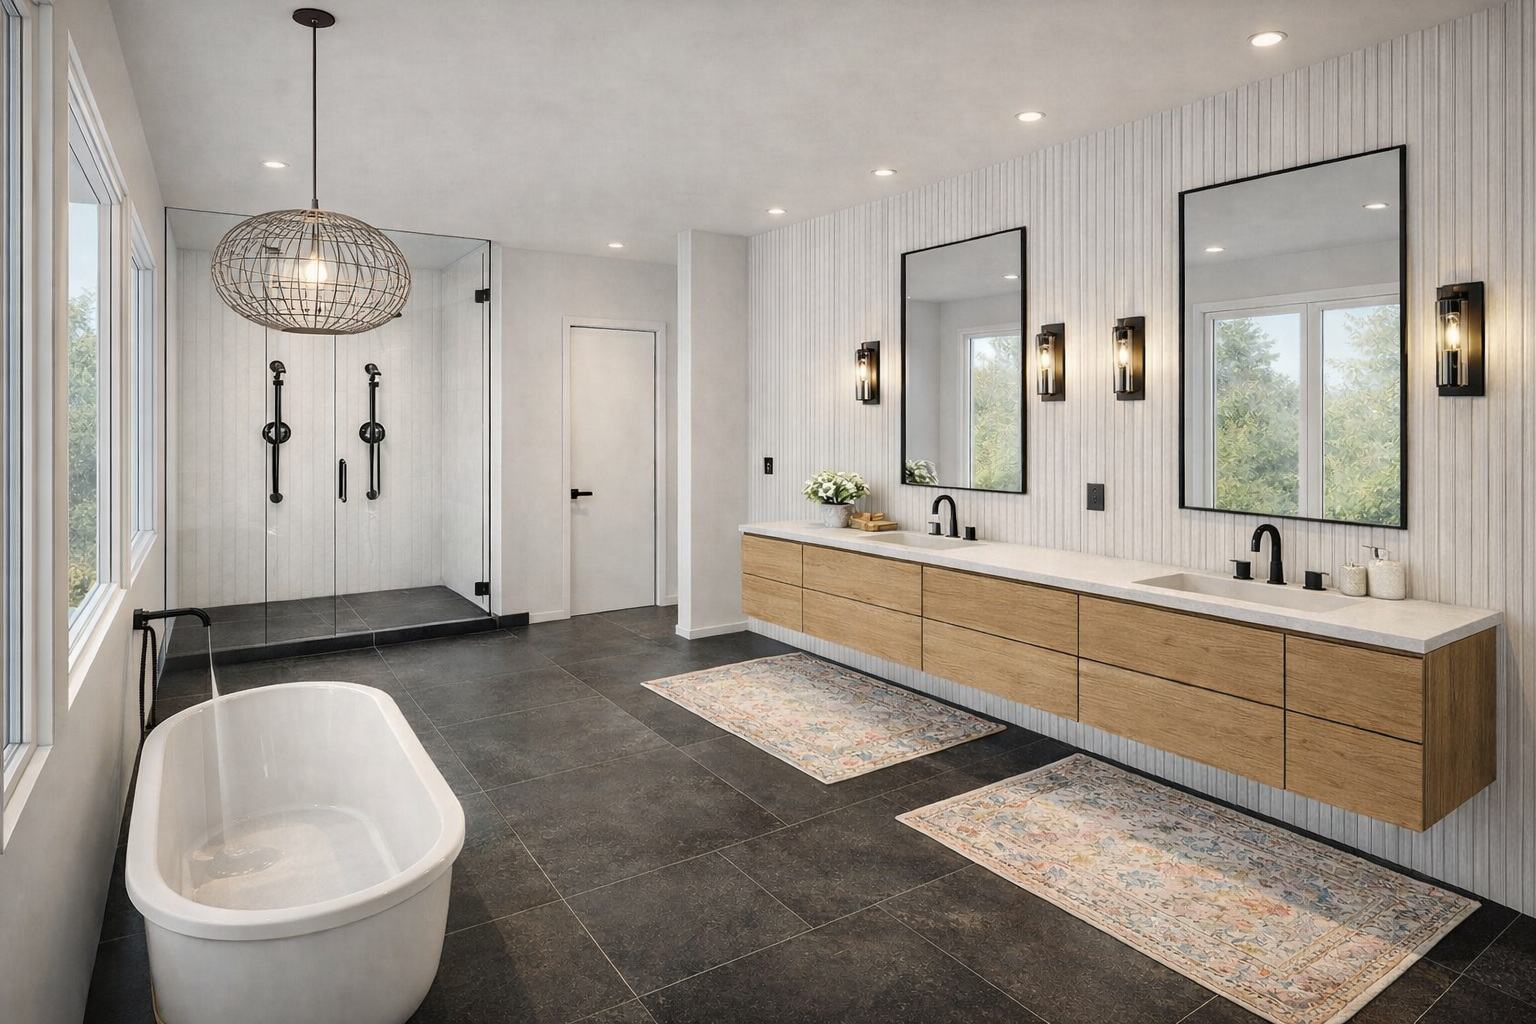
Bertoia inspired master bathroom
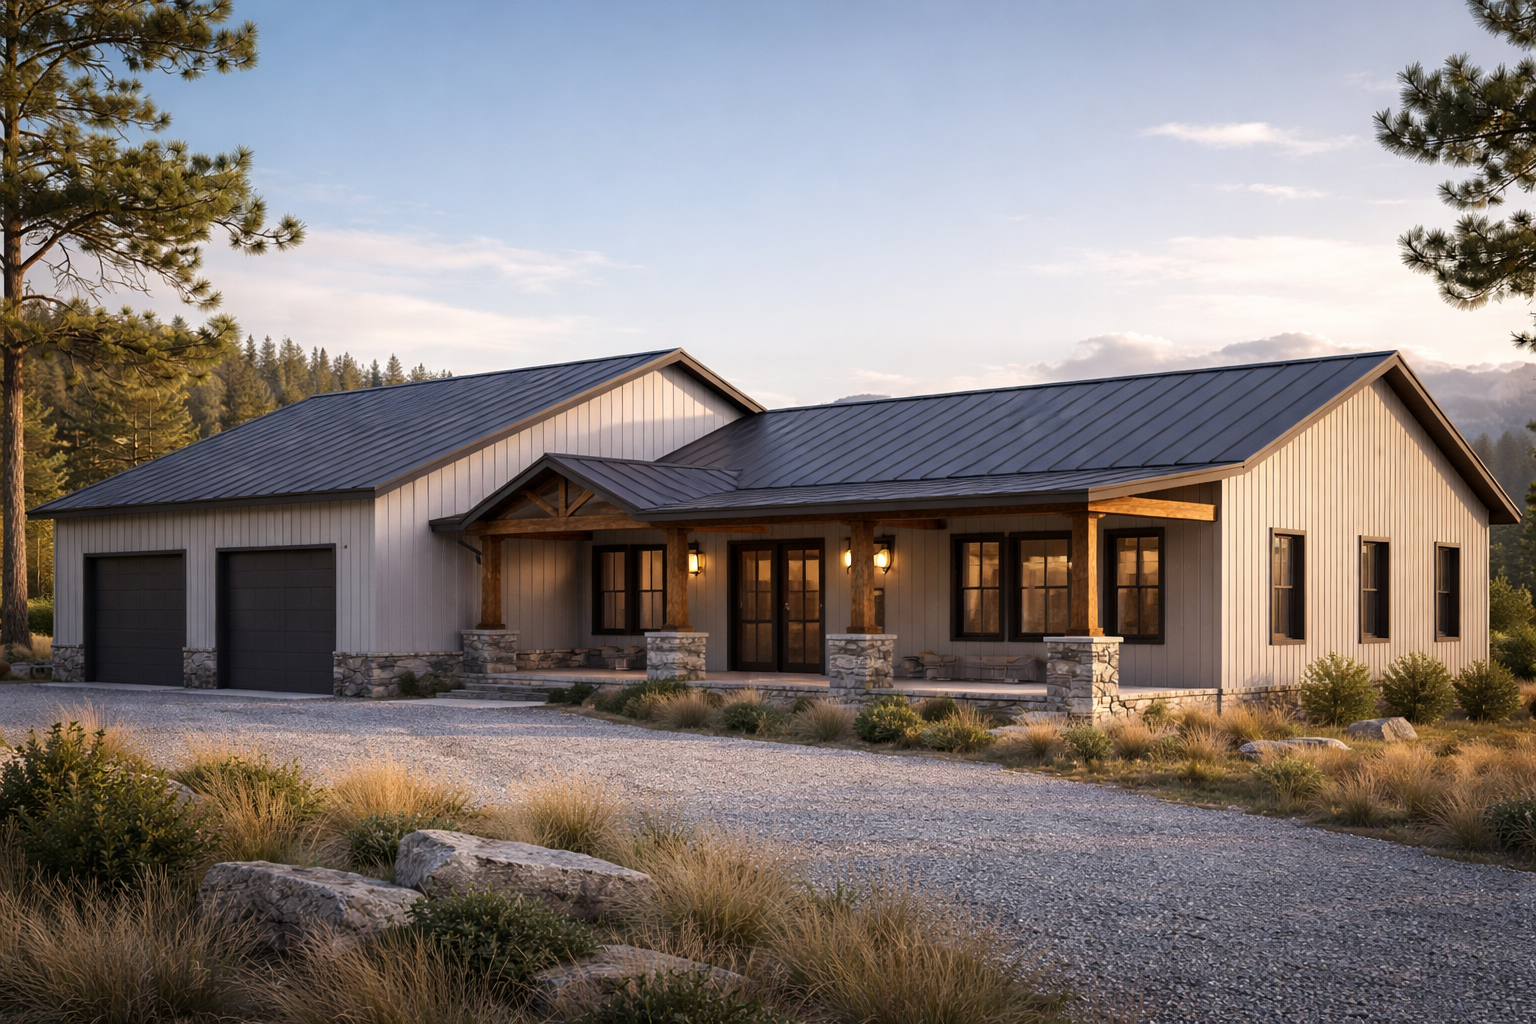
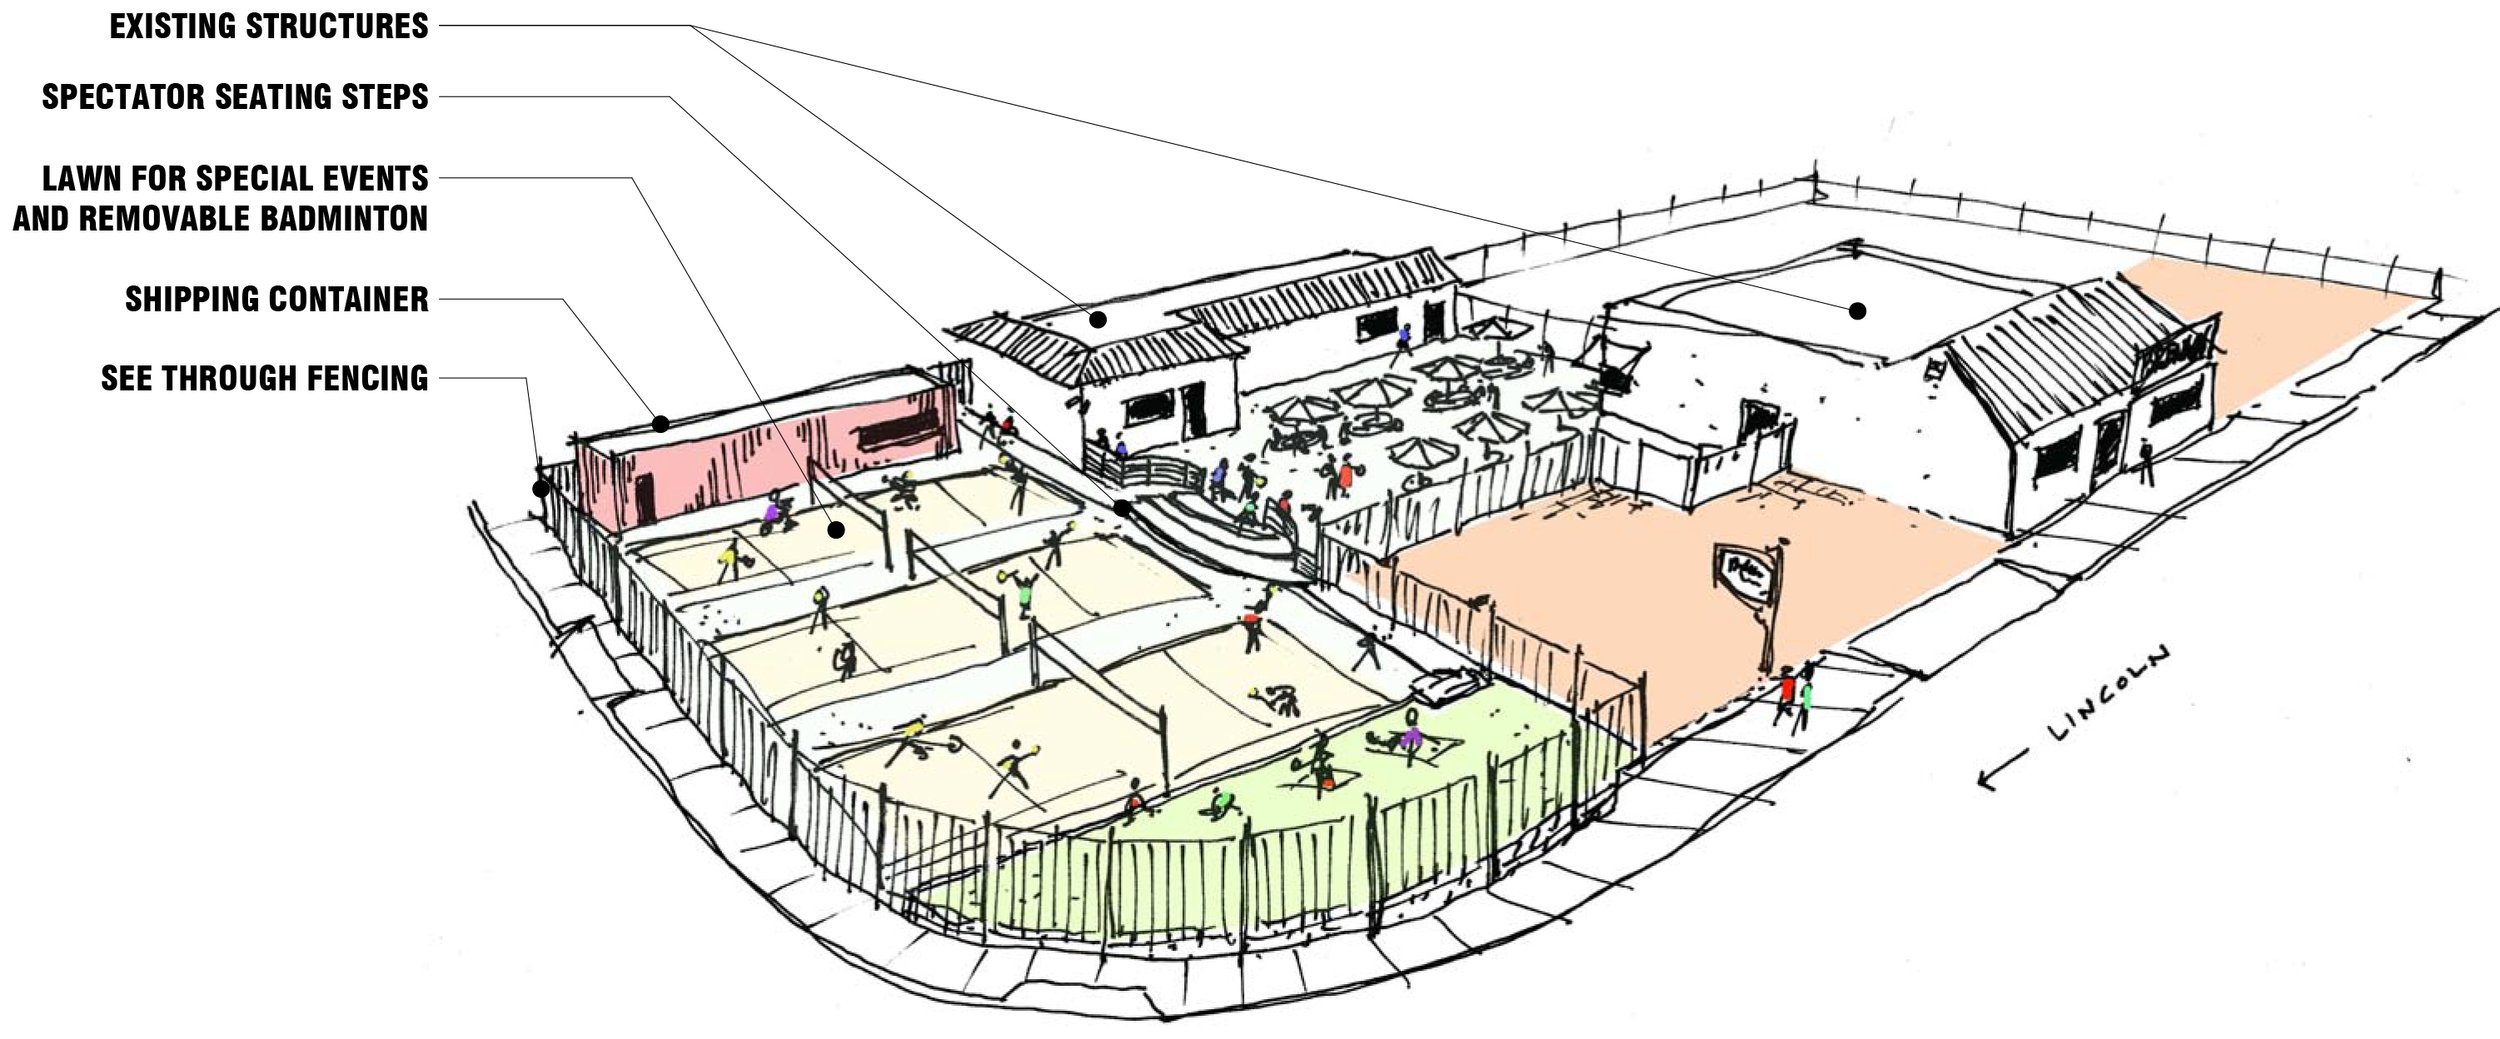
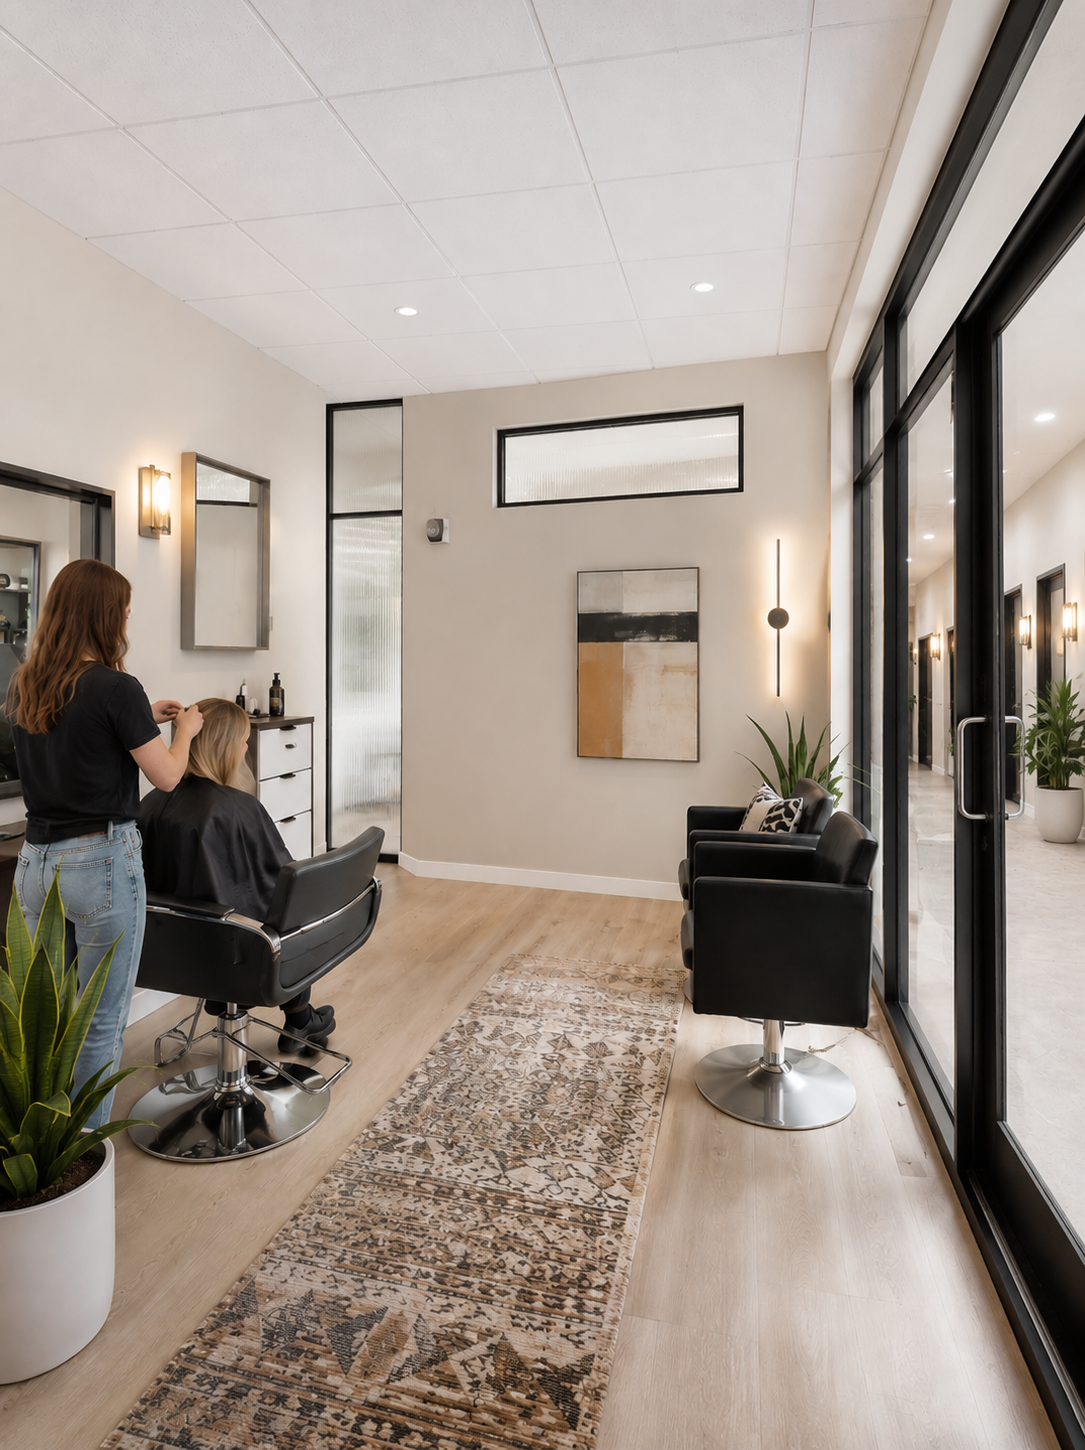
Proposal for Salon Suites
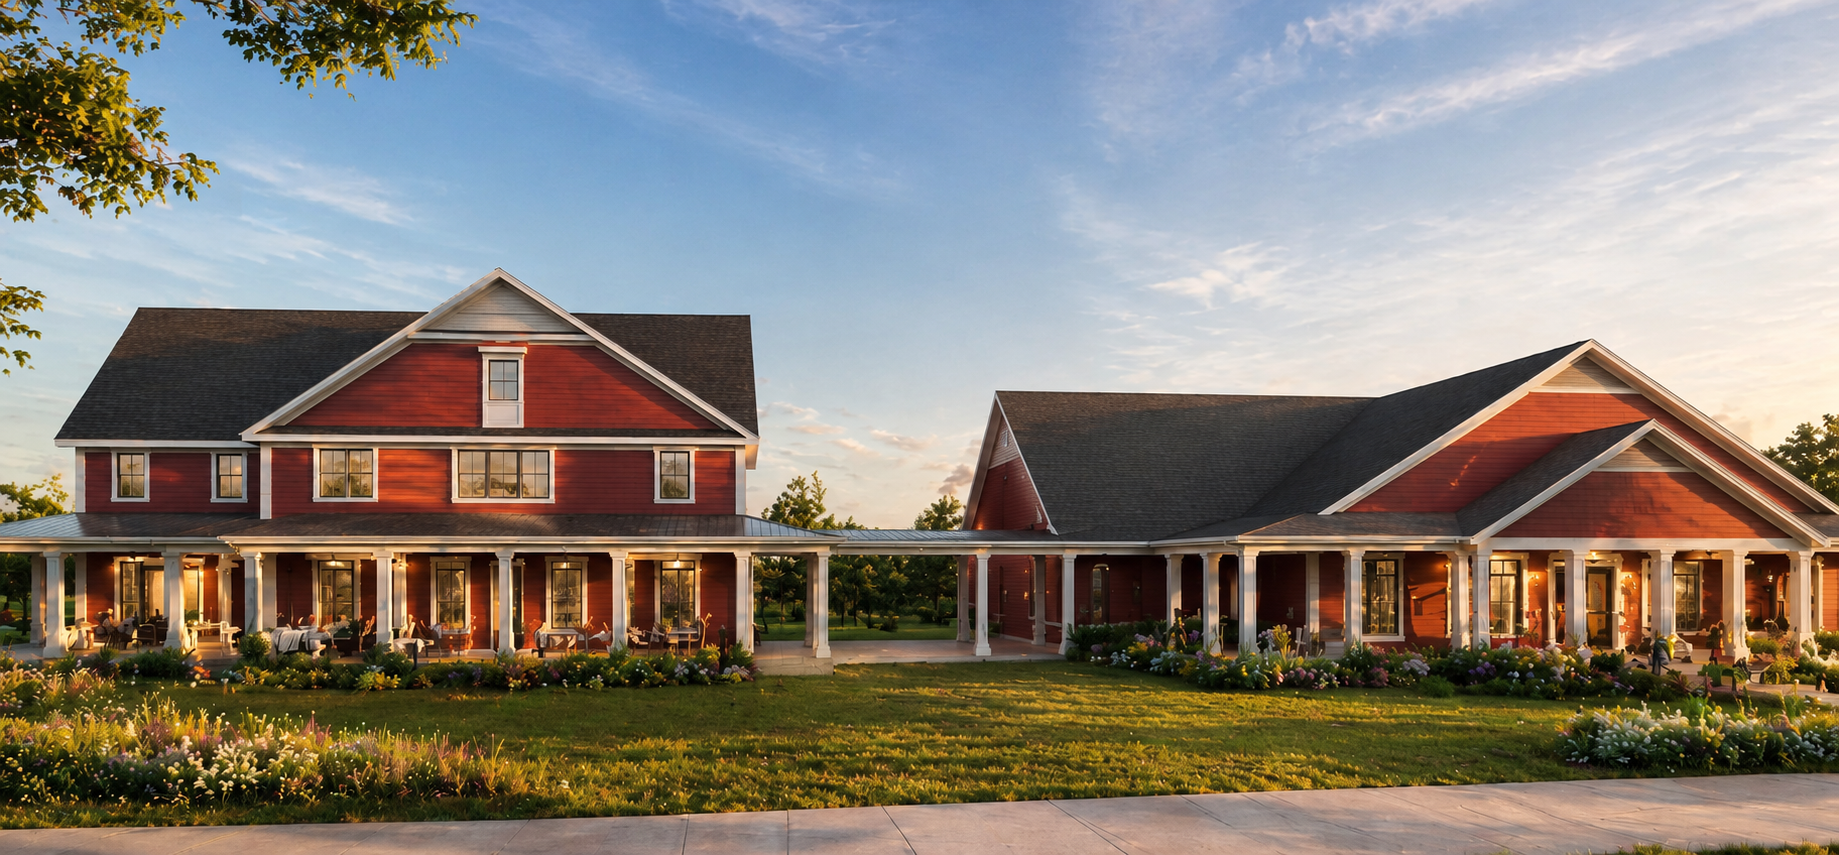
Barndominium aesthetic with the giant covered front porch. Looks rich!
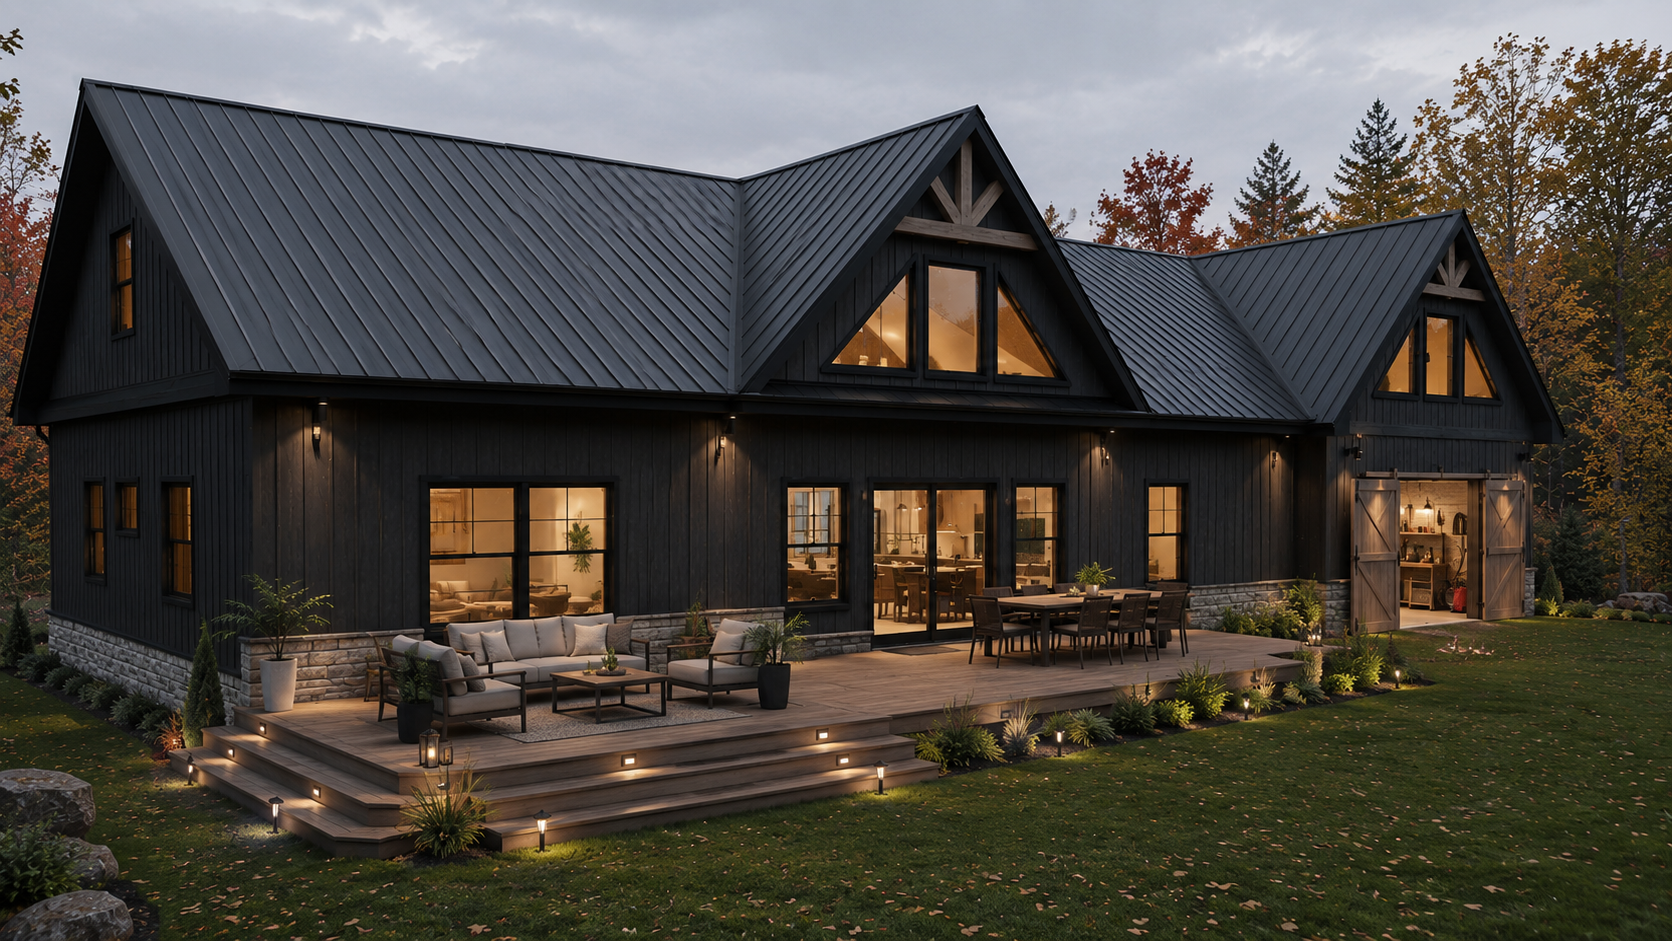
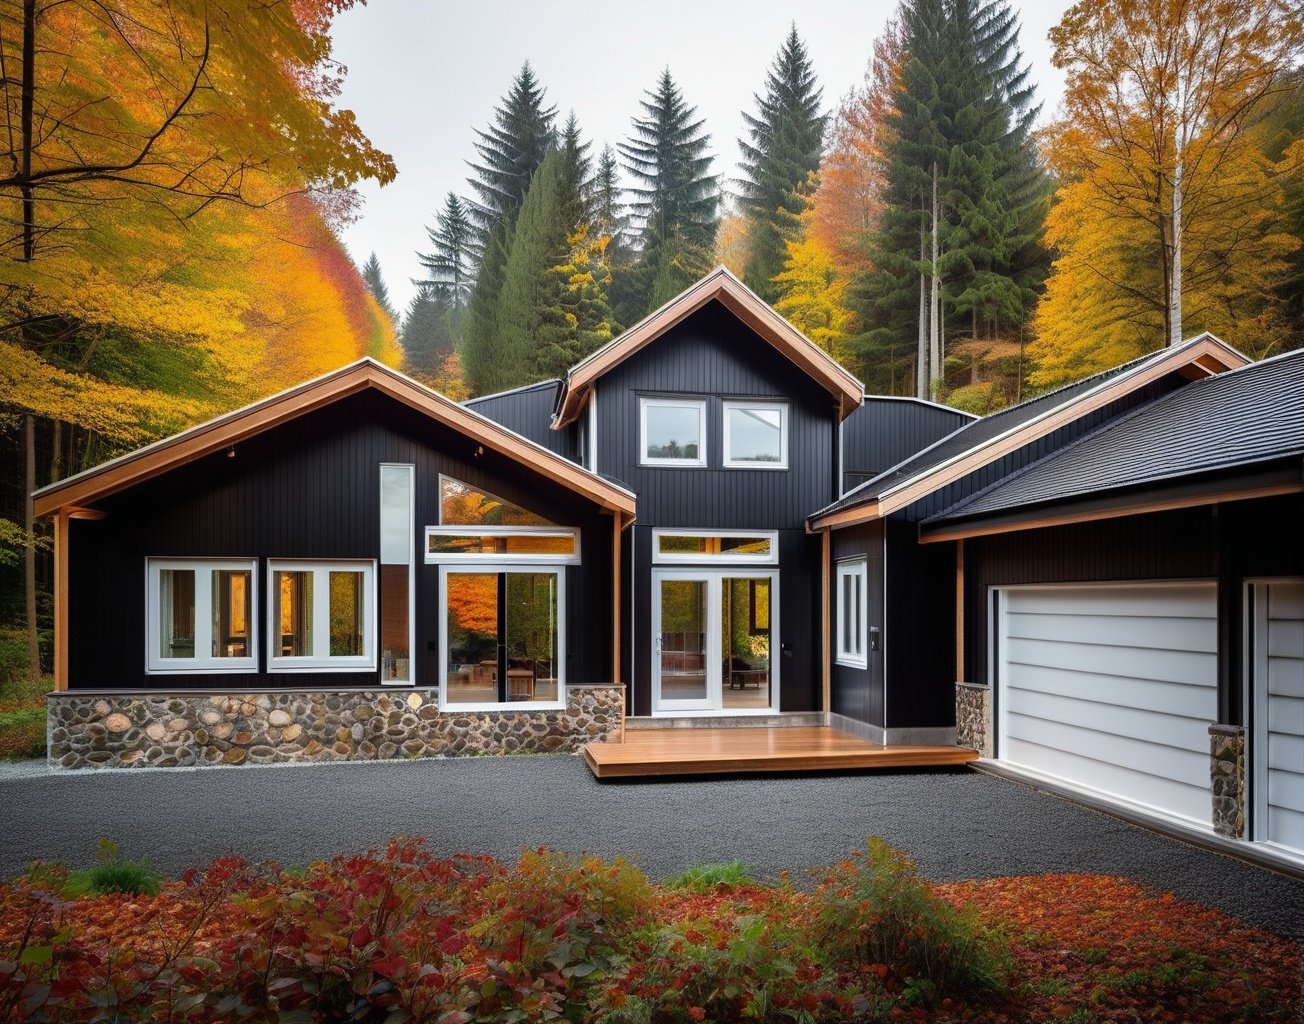
custom home and deck
-
![]()
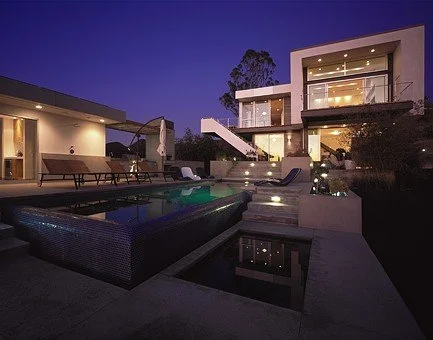
Custom modern
-
![]()
Residential
-
![]()
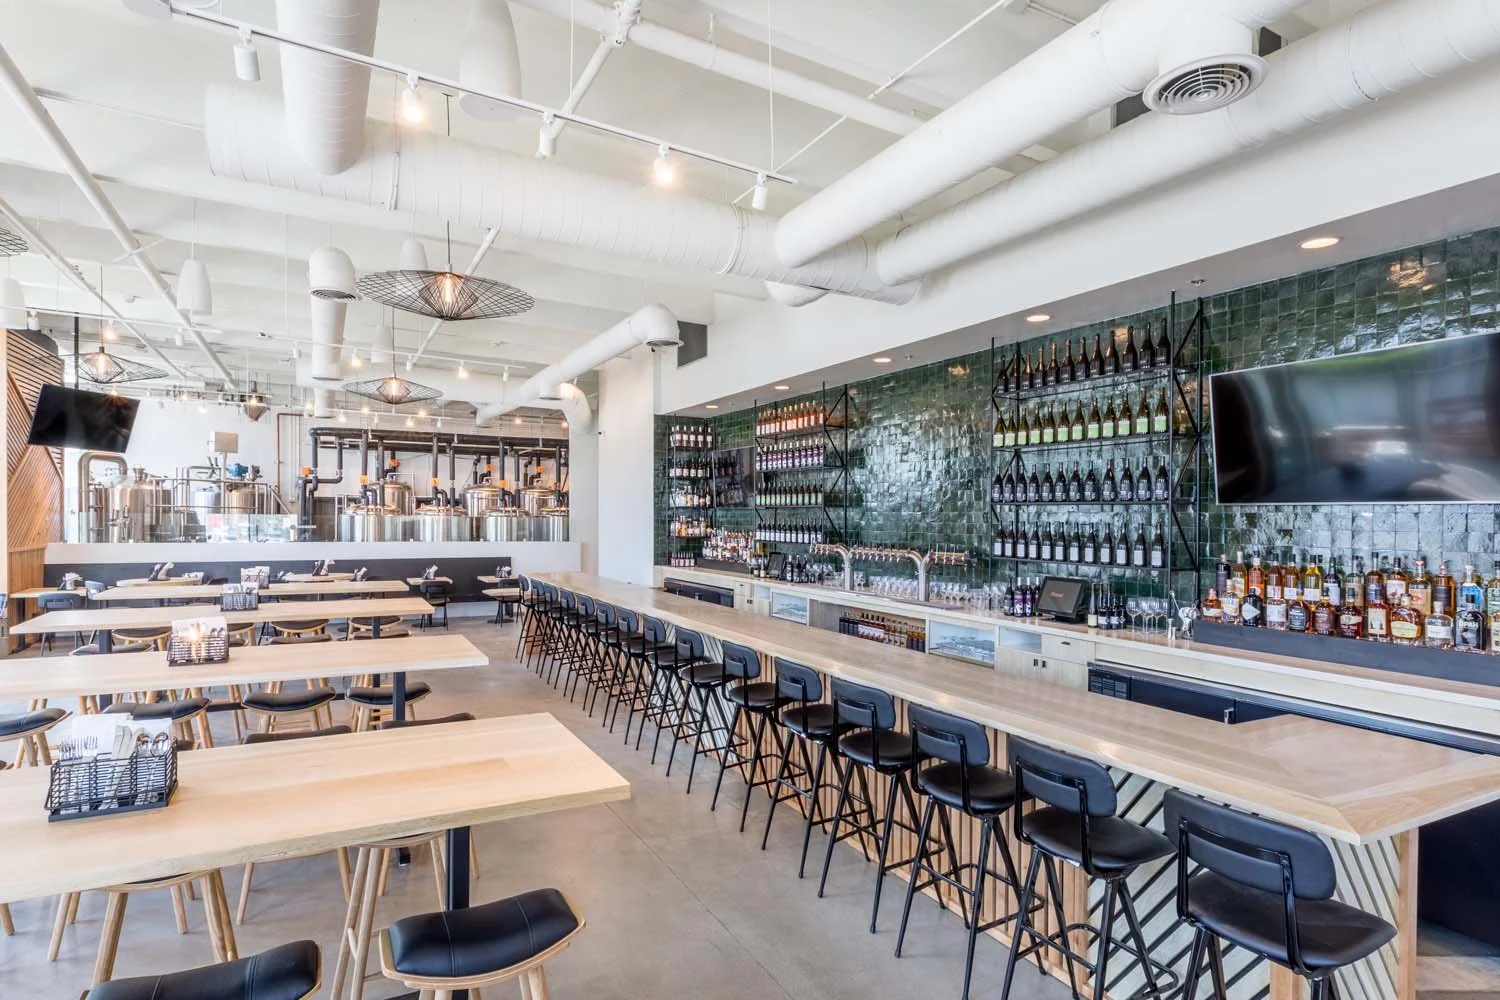
Restaurants
-
![]()
Modern
-
![]()
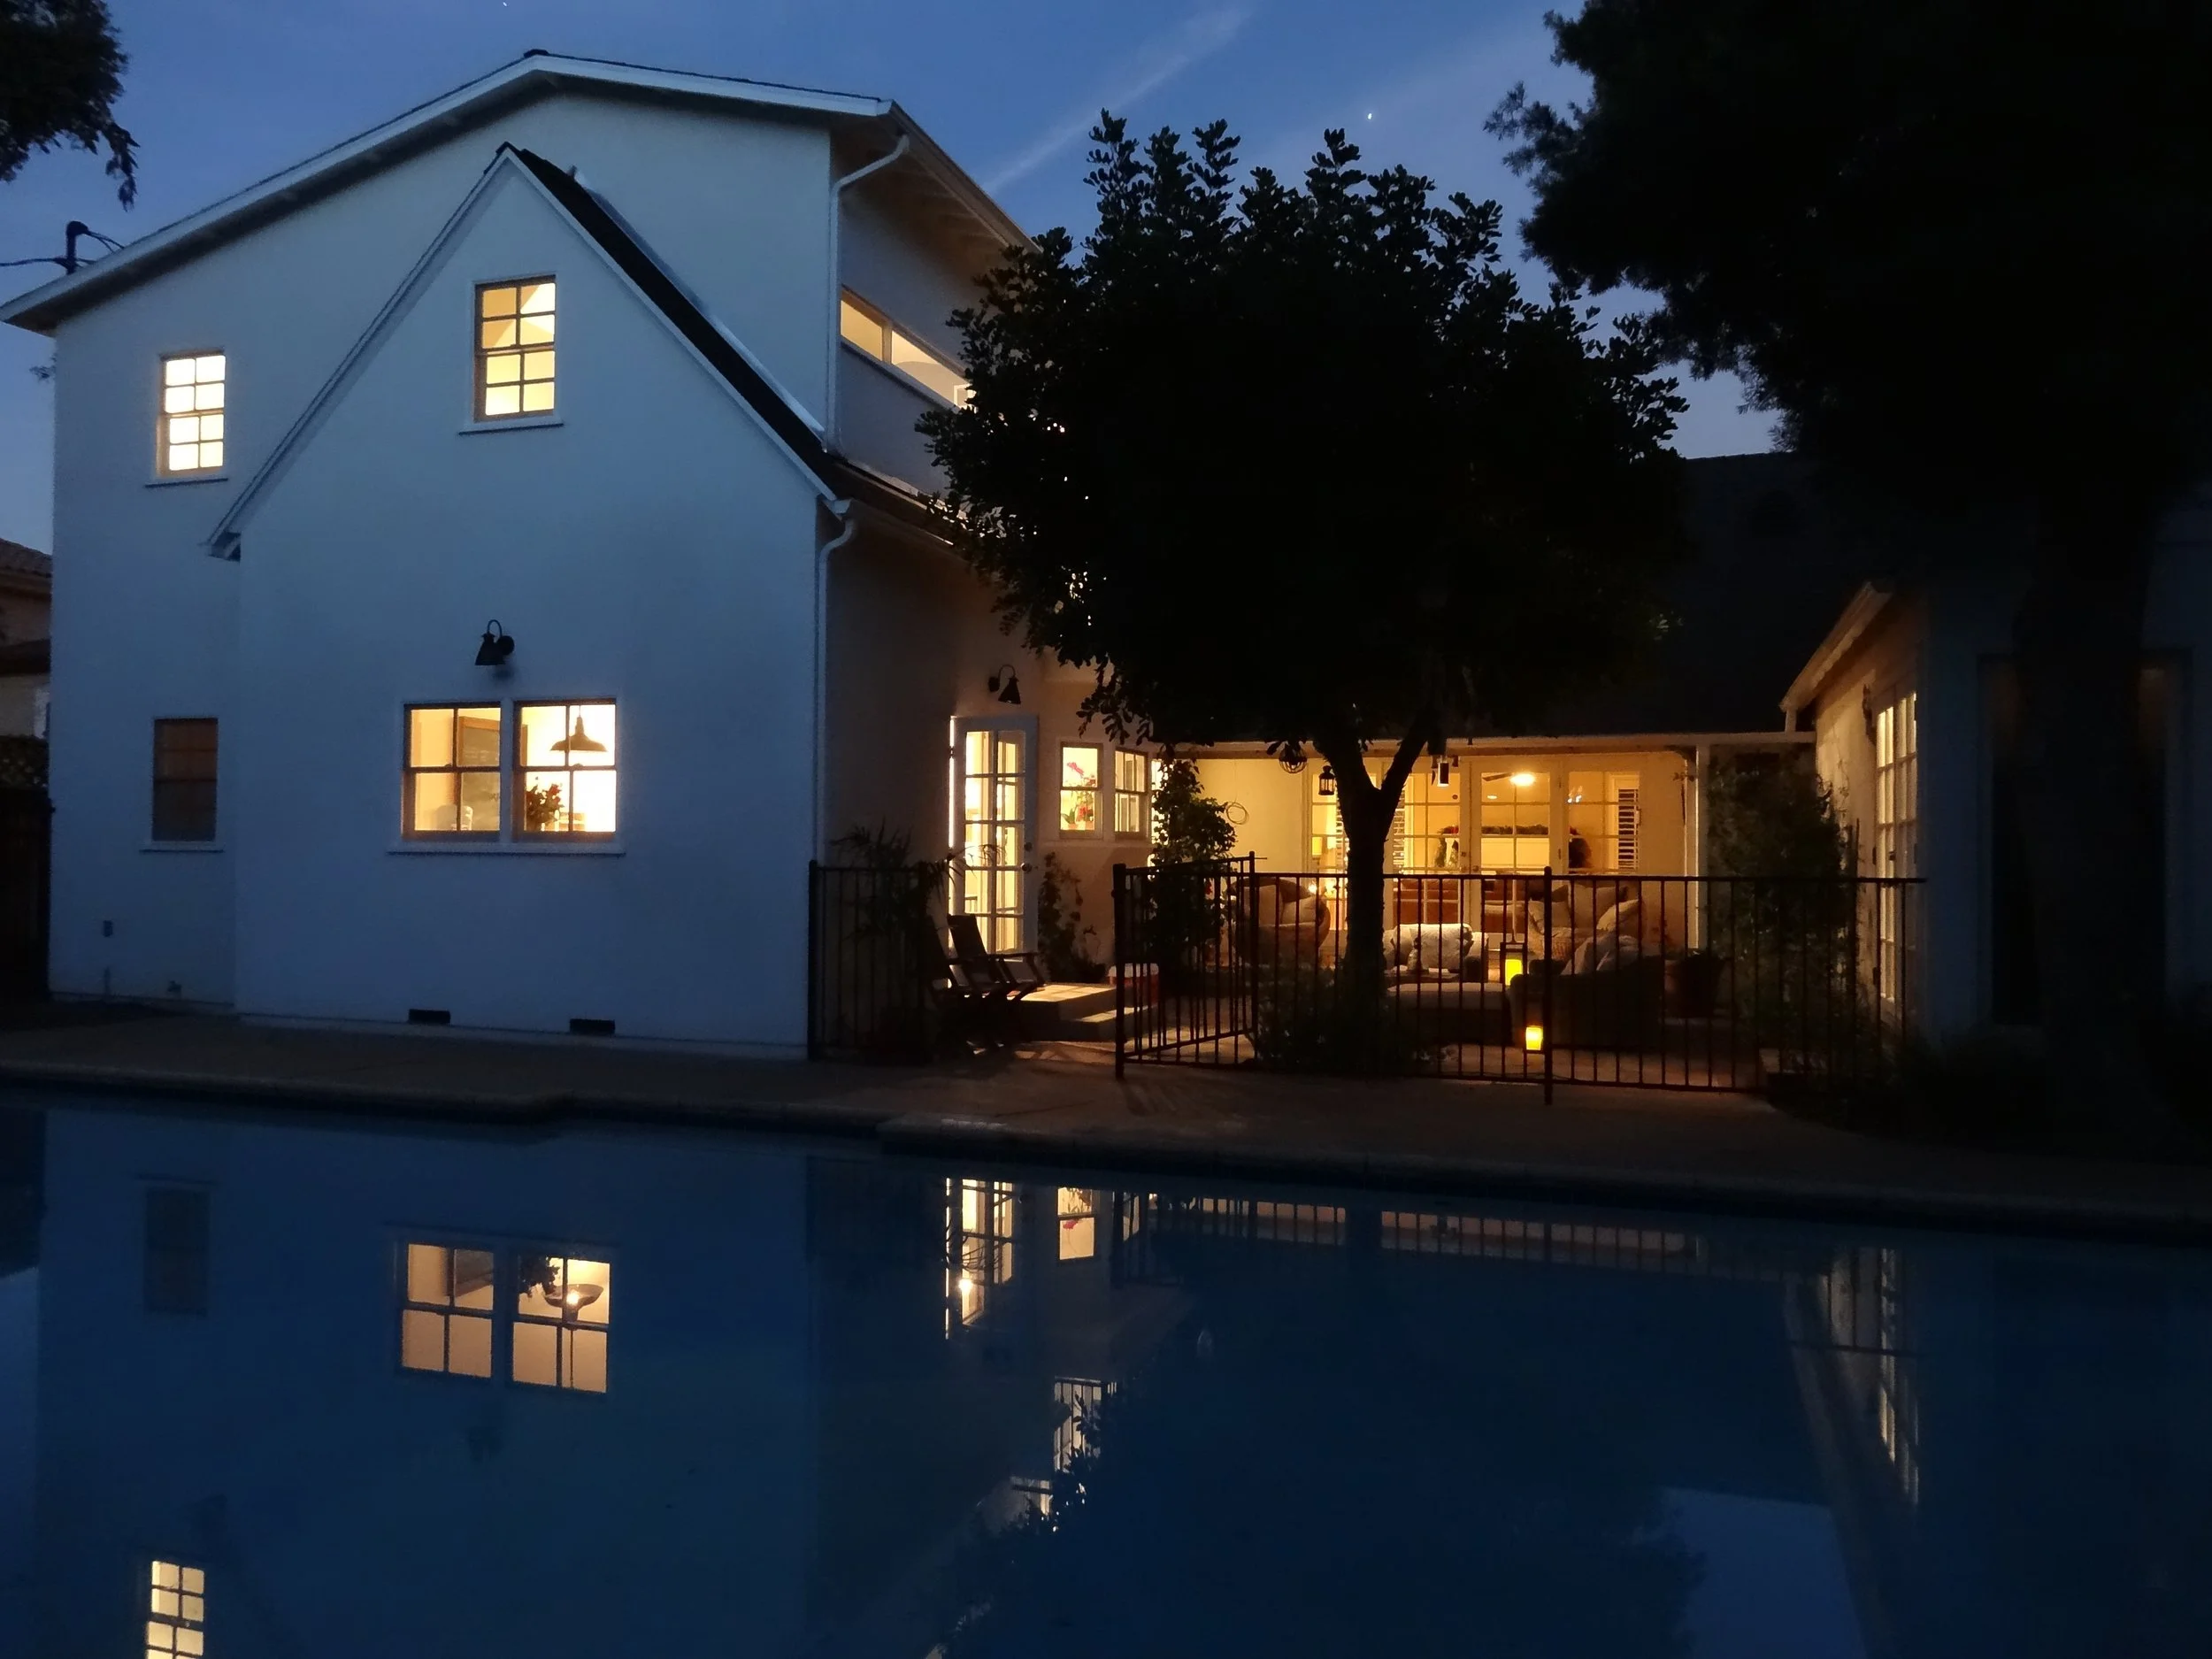
Pool houses & A.D.U.'s
-
![]()
Industrial
-
![]()
Historical
-
![]()
corporate
-
![]()
Feasibility Studies
-
![]()
Mixed-Use